Contemporary Living in Hiller Highlands
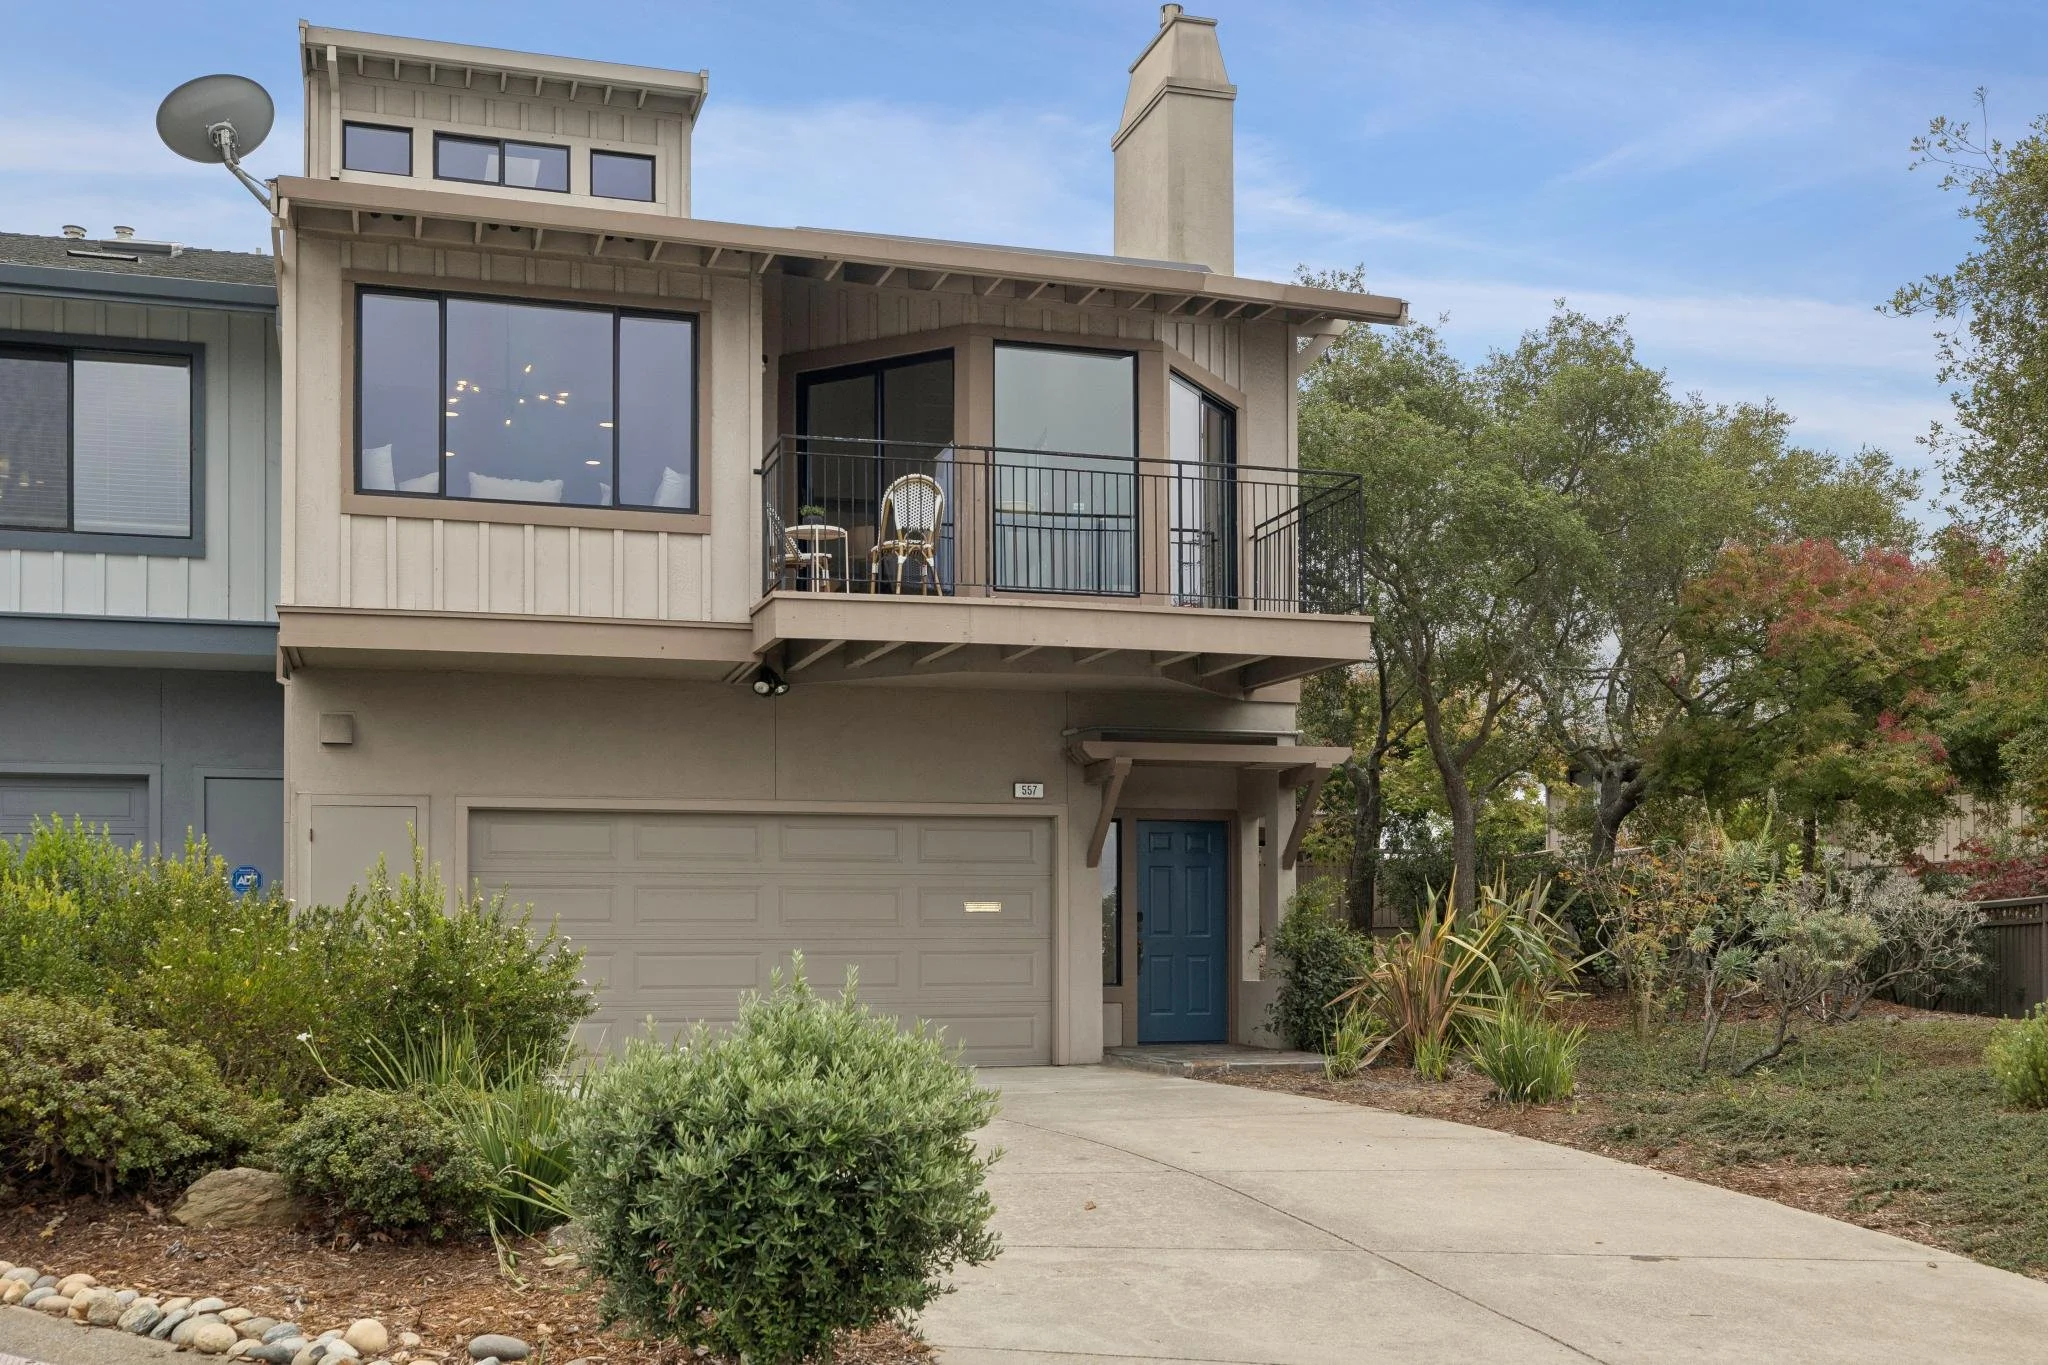
Set in the sought-after Hiller Highlands community, this end-unit townhome lives like a single-family house, with three levels of well-separated space and a west-facing deck that makes the most of the evening light.
Listed at $1,098,000
3 Bedrooms
2.5 Bathrooms
1,952 Sq. Ft.
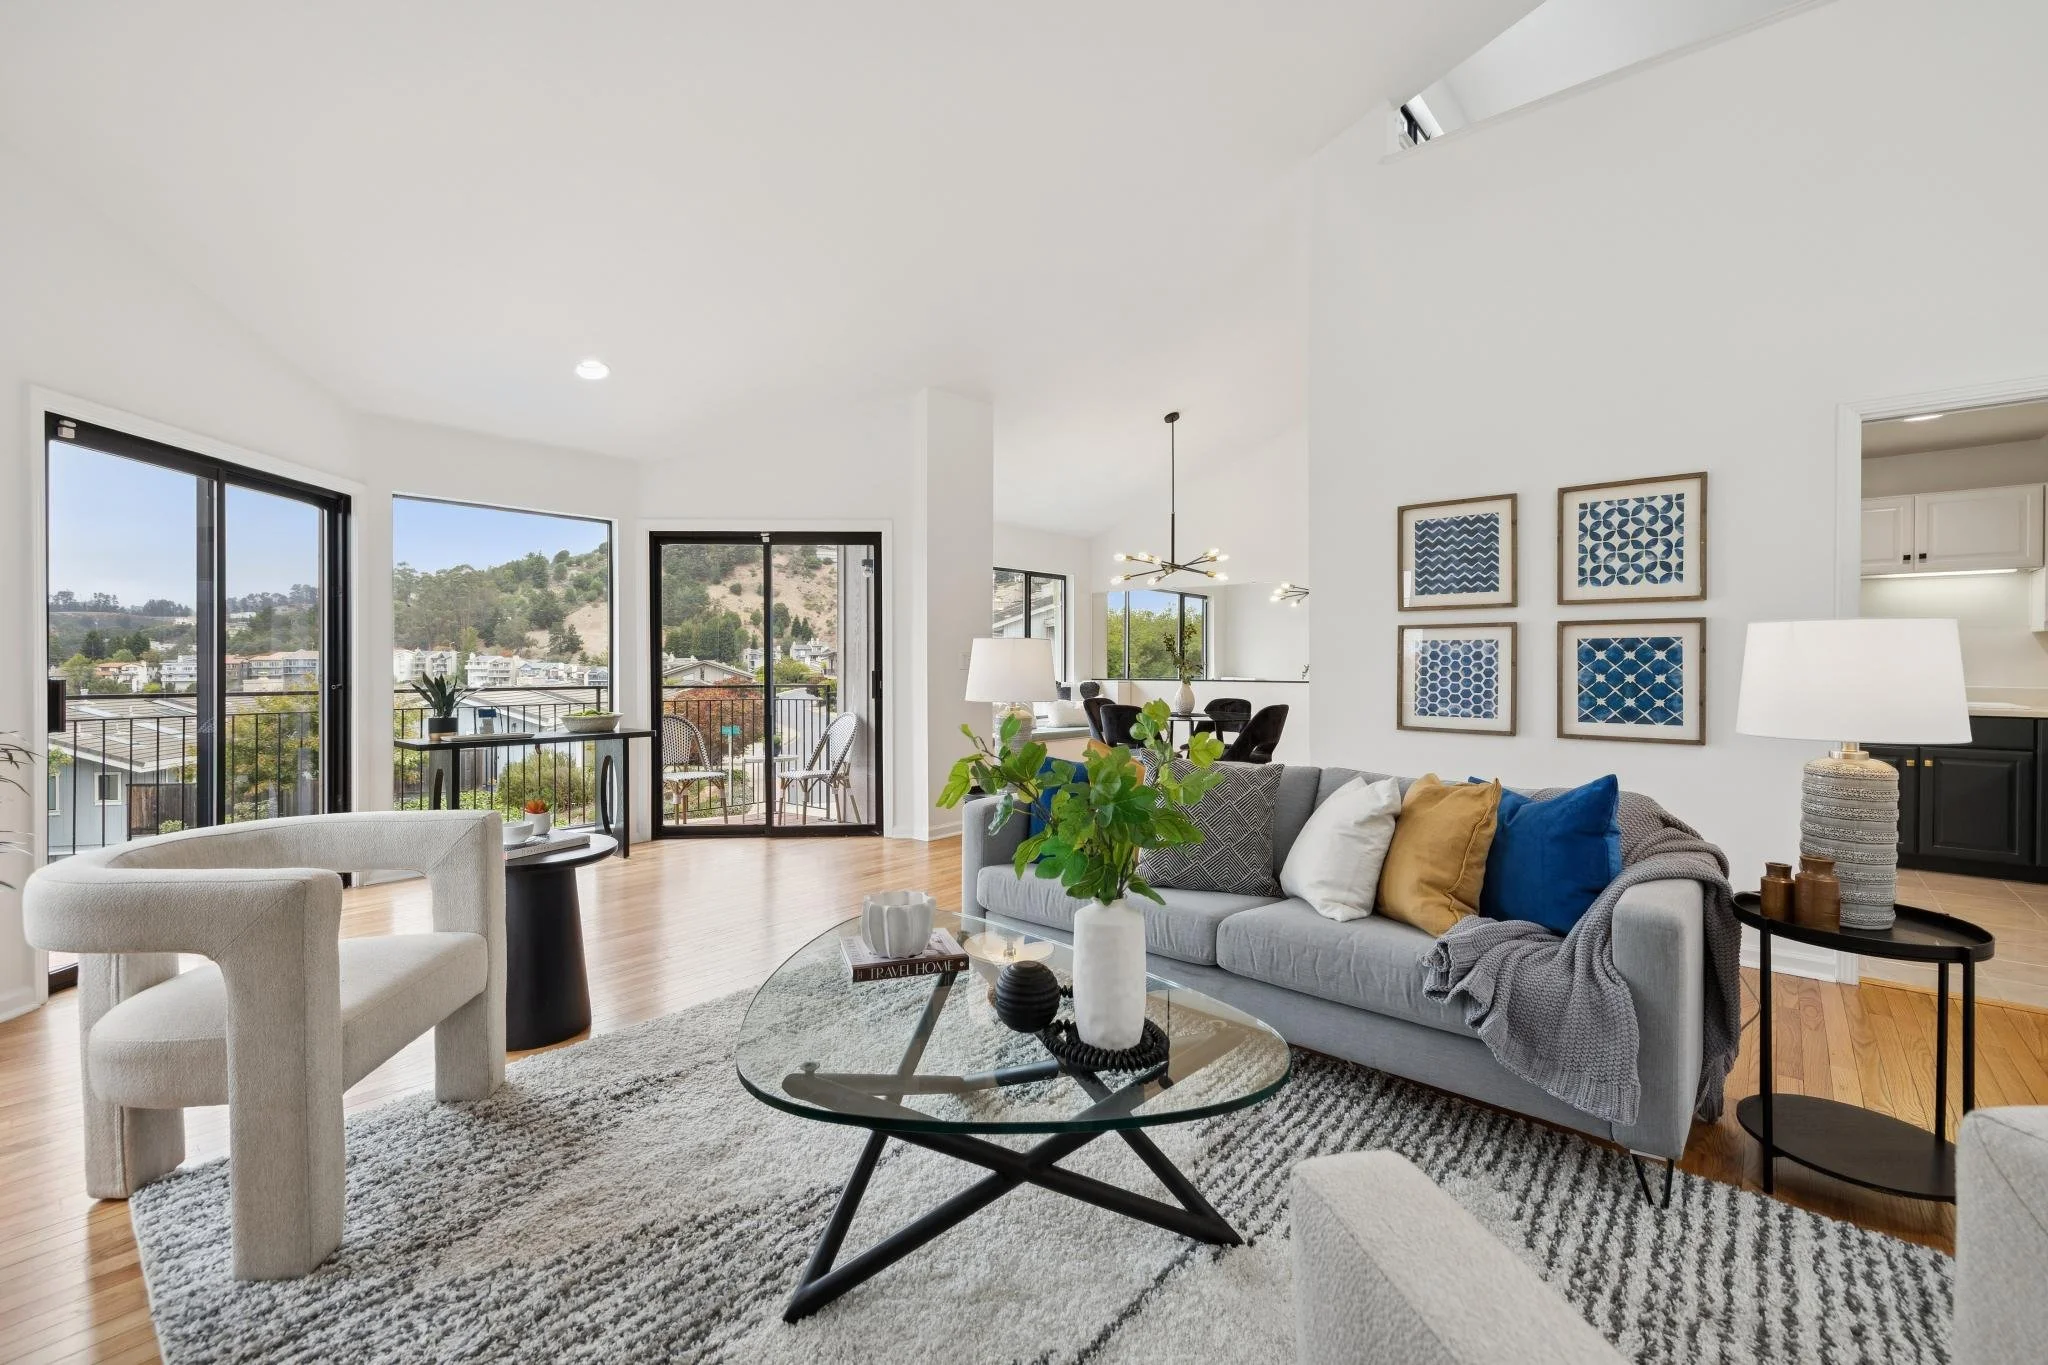
effortless flow for daily living and entertaining
DISCOVER
elevated Living with a View
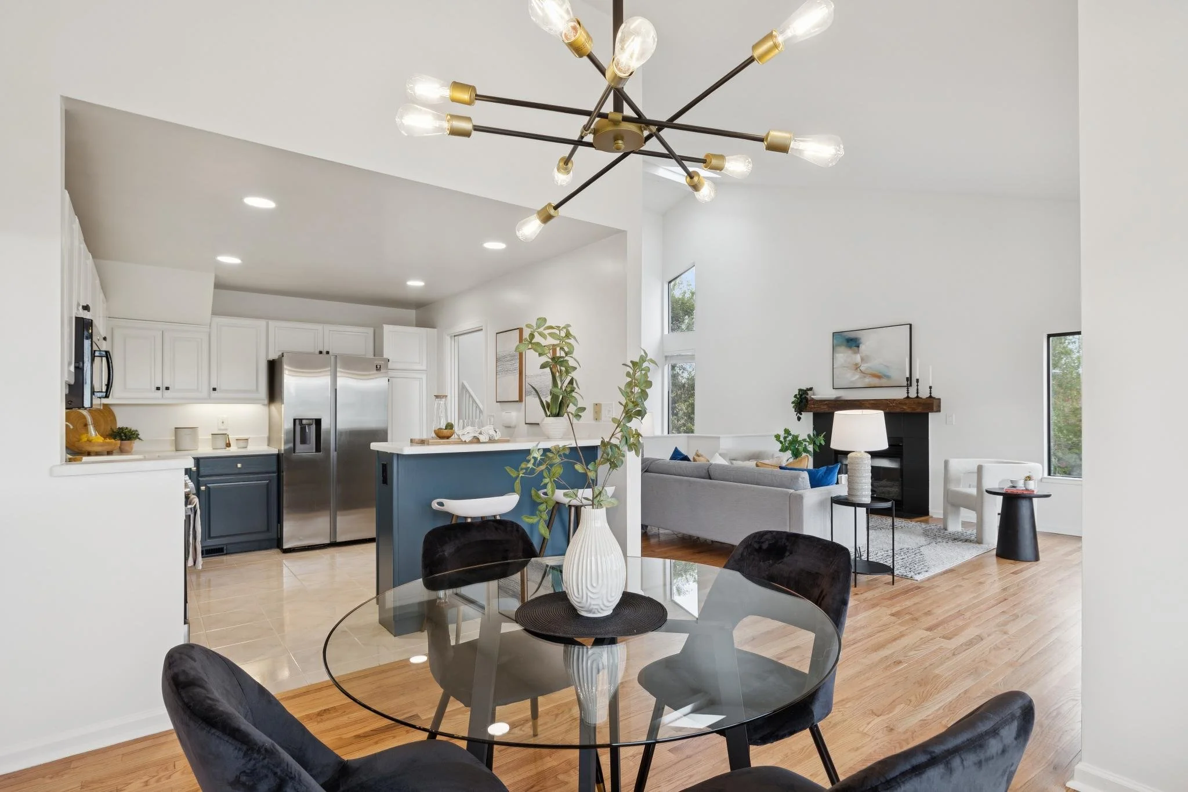
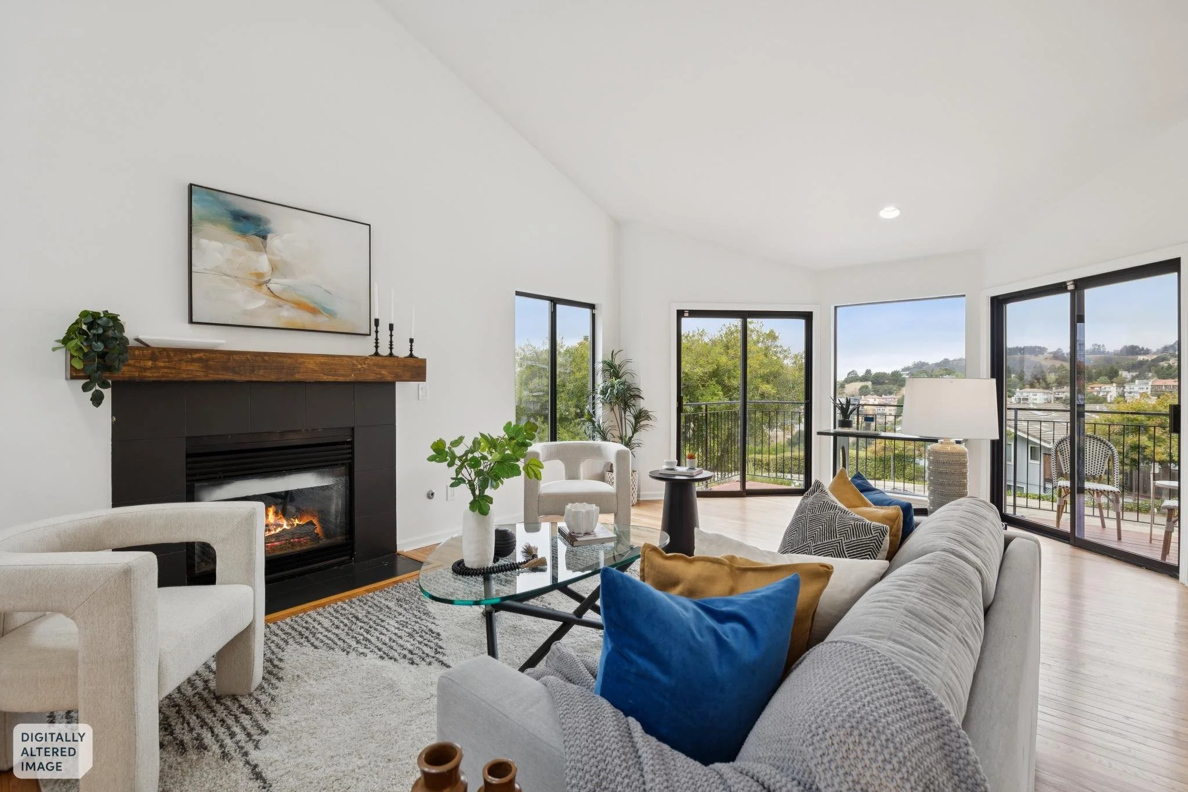
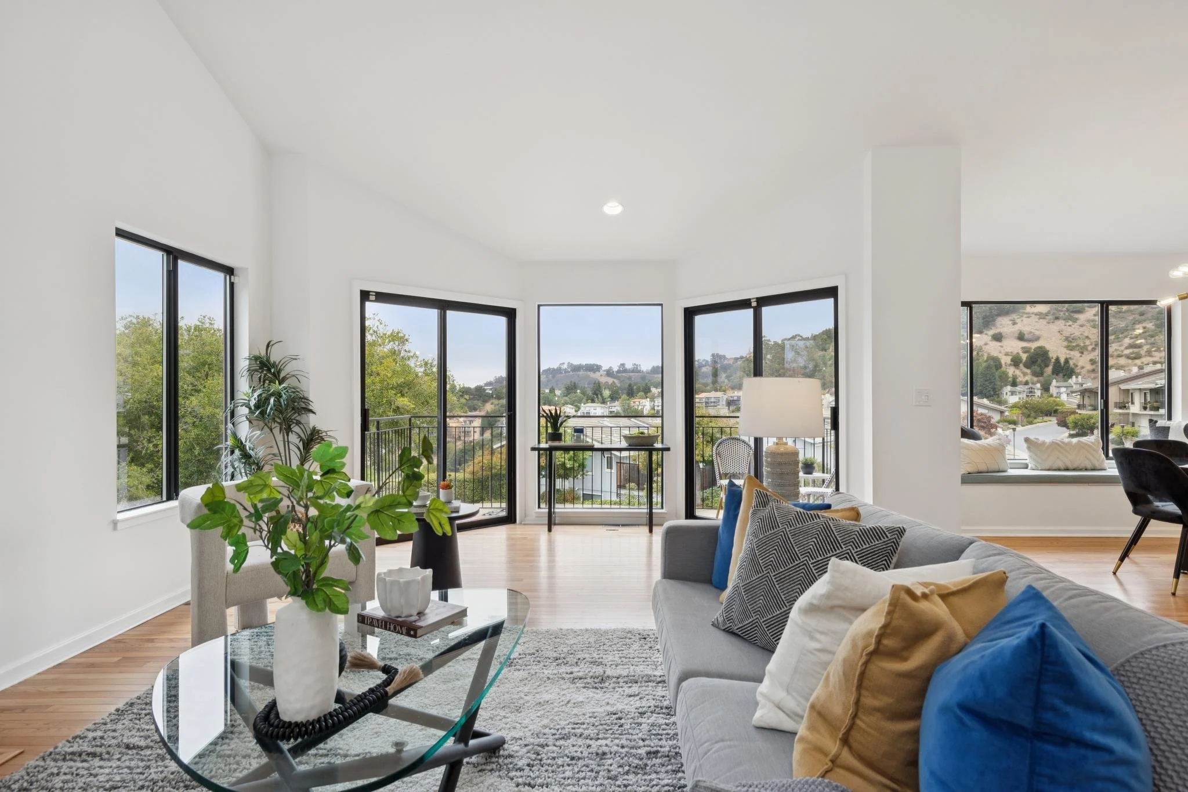
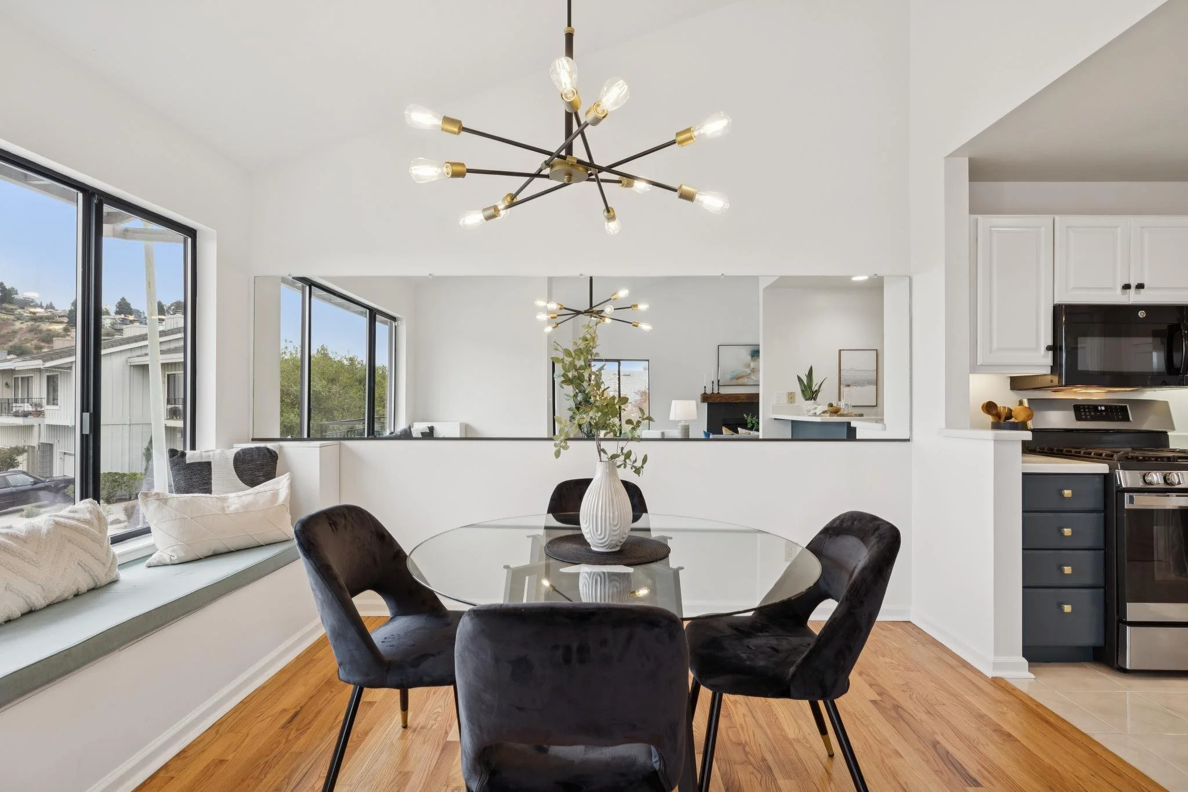
Vaulted ceilings, skylights, and hardwood floors run through an expansive living and dining area, centered by a gas fireplace. Large windows and sliders open to the deck, where bay views and sunsets are the centerpiece of the home. The kitchen sits just off the dining area, featuring a convenient breakfast bar and effortless flow for daily living and entertaining.
Private retreats
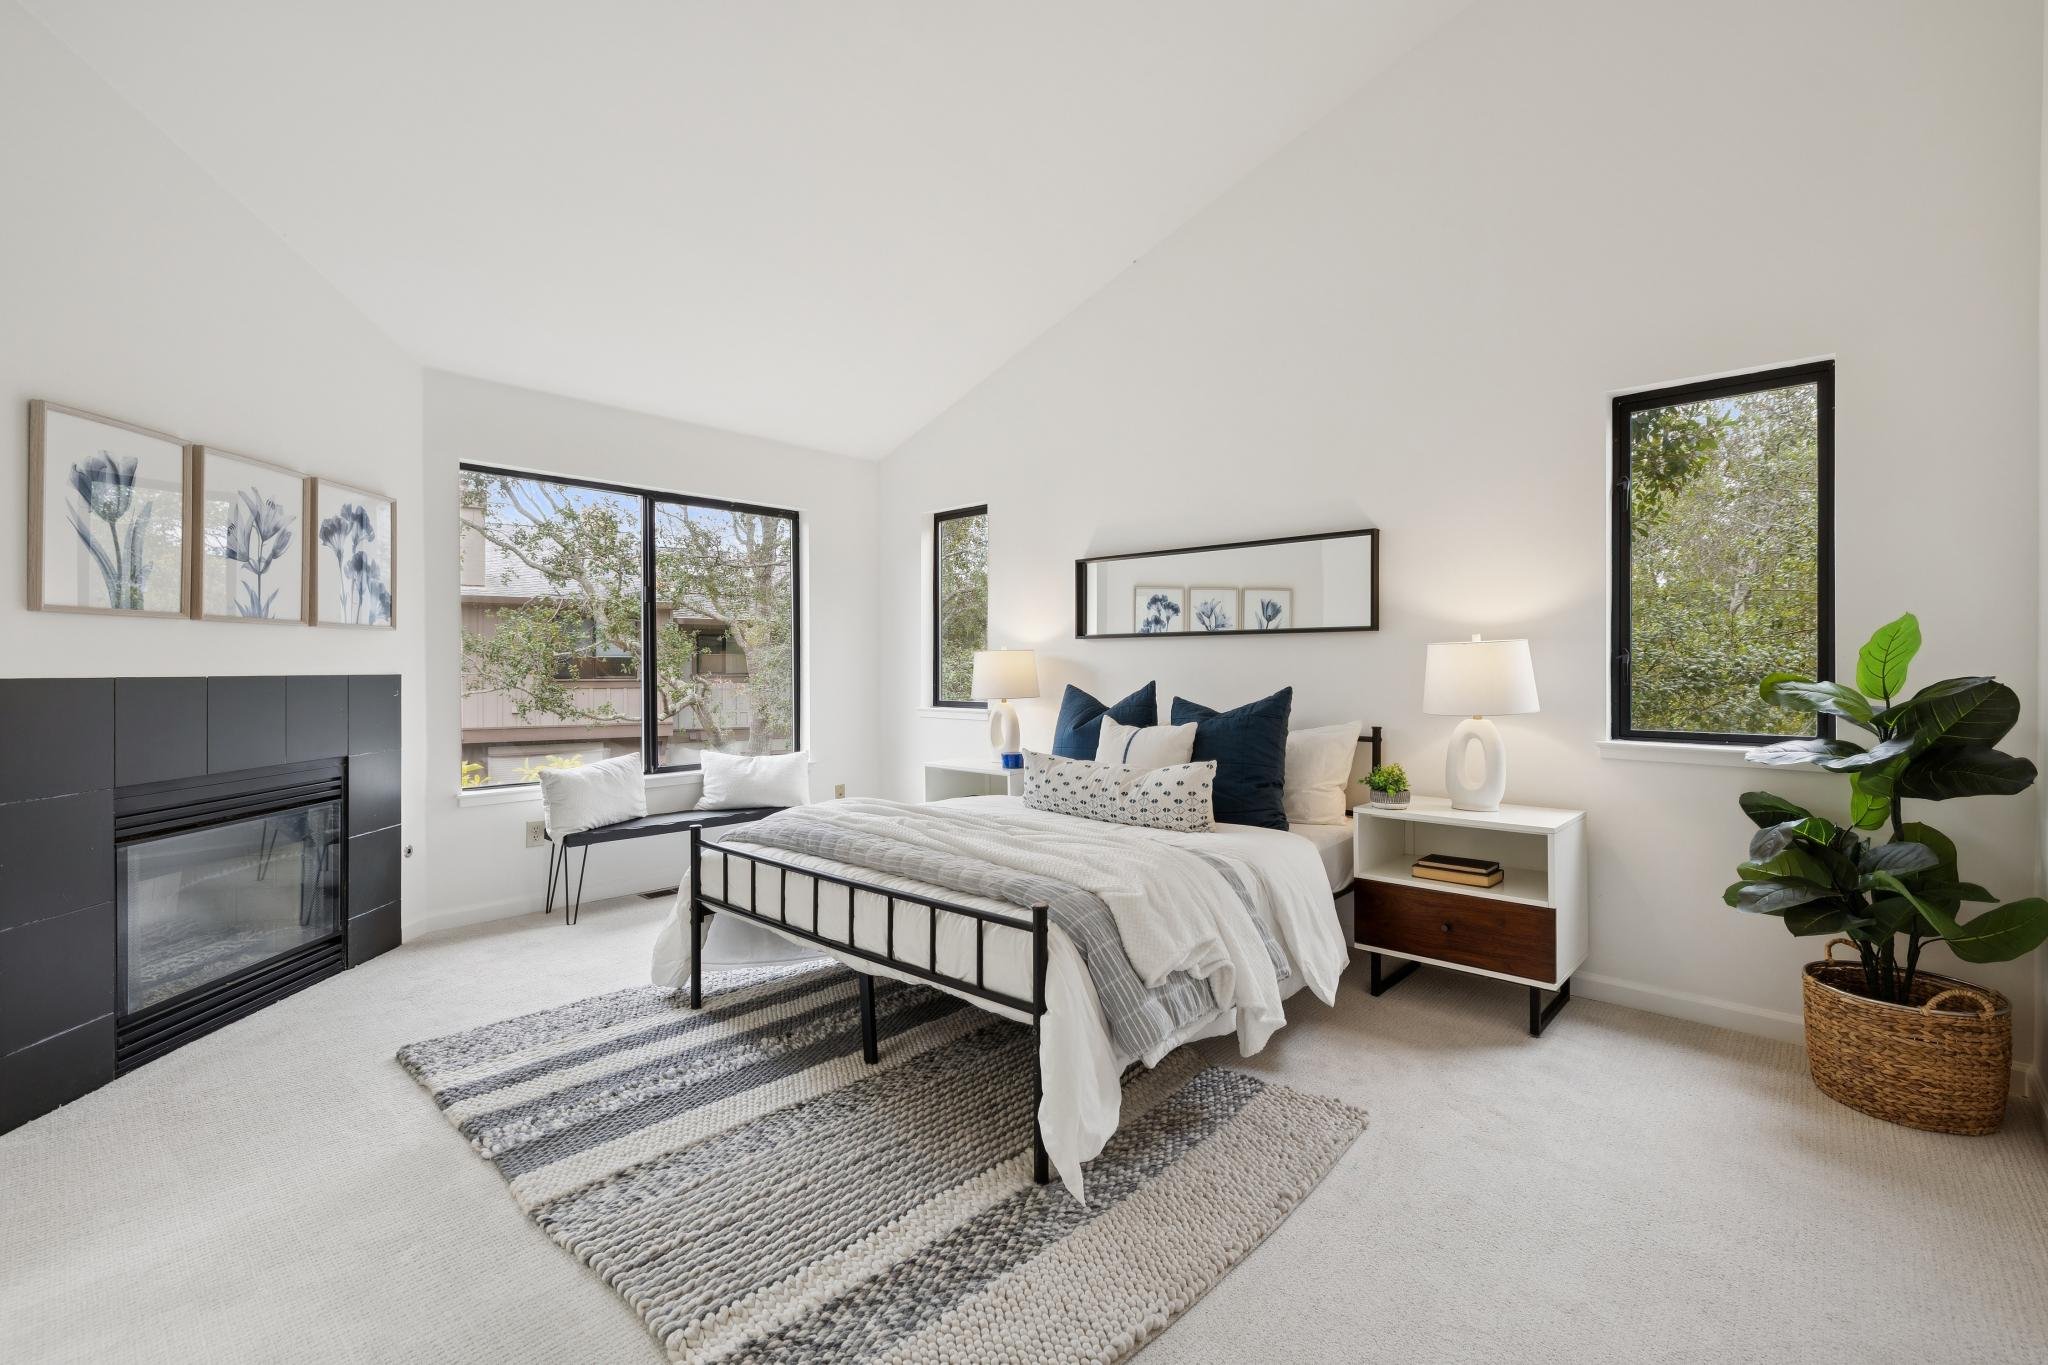
The primary suite resides on the main level for ultimate convenience, featuring its own cozy fireplace, a walk-in closet, and an ensuite bath with a double vanity, skylight, stall shower, and jetted tub. Up a short flight of stairs, a versatile bonus loft space overlooks the living area below — an ideal setting for a home office, creative studio, or reading room.
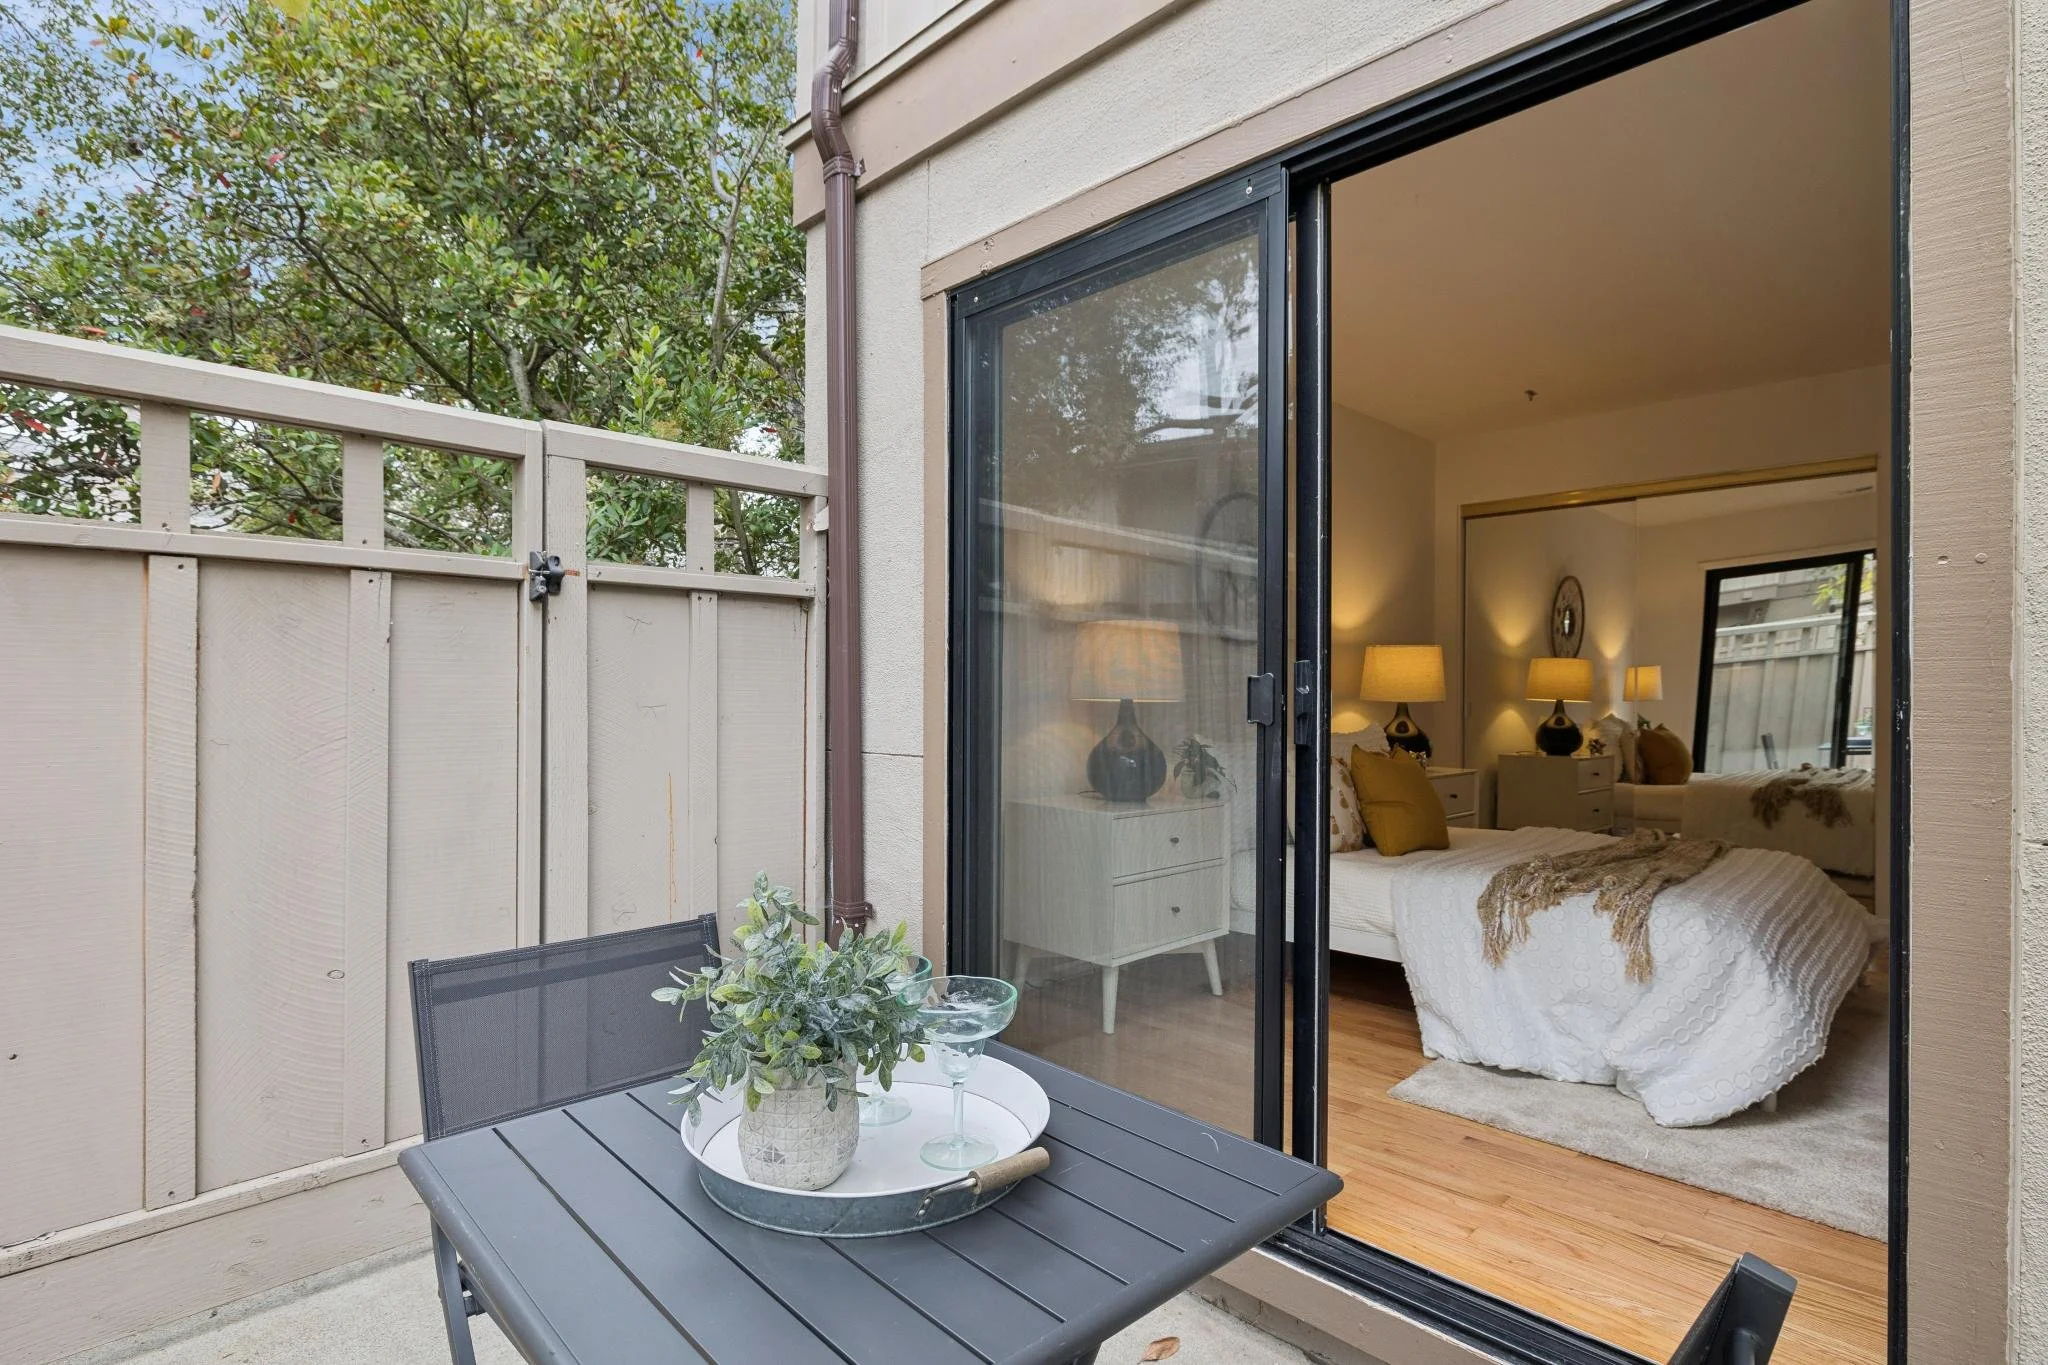
Downstairs, two additional light-filled bedrooms share a full bath, with one bedroom opening directly to a private, fenced patio and garden.
The oversized two-car garage features interior access and room to spare, backed by major eco-upgrades: fully owned solar, a Tesla Powerwall battery backup system, and a dedicated EV charger.
Resort-style living
Resort-style living is just moments away at the Highlands Country Club, offering a swimming pool, tennis courts, a full fitness center, and vibrant social spaces — with the initiation fee waived exclusively for Hiller Highlands residents.
Rockridge’s iconic College Avenue dining and boutique shopping sits just down the hill, with charming Montclair Village a short drive in the other direction. Quick access to Highway 24 and the Caldecott Tunnel keeps commutes effortless in any direction.