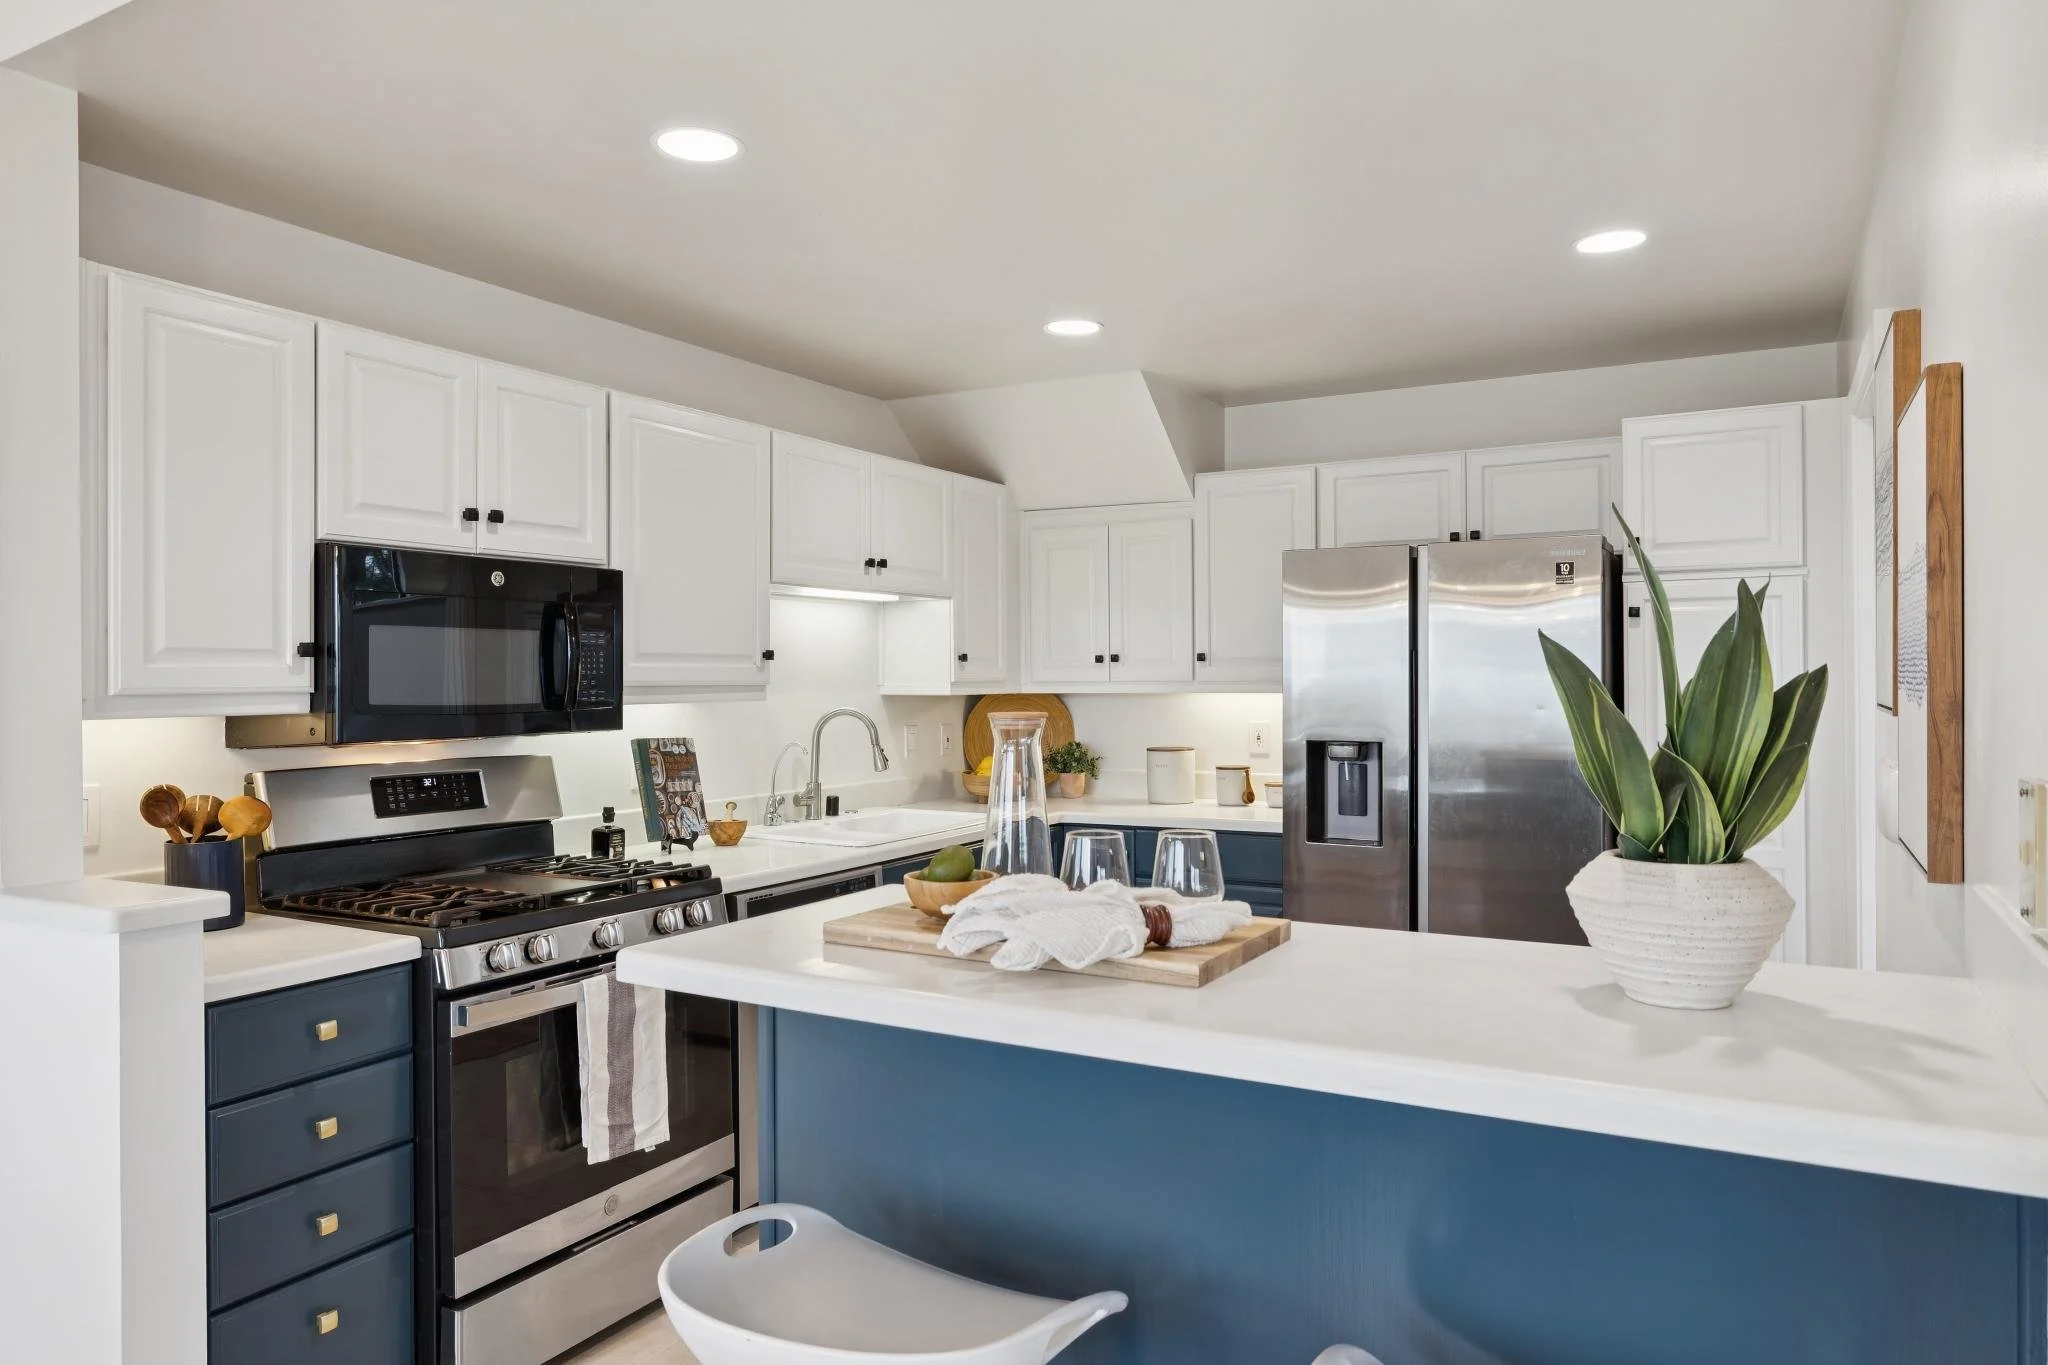
End-unit townhome in sought-after Hiller Highlands — three levels of well-separated space that live like a single-family home
West-facing deck with bay views and sunsets — the centerpiece of the home, reached through large windows and sliders
Expansive living and dining area with vaulted ceilings, hardwood floors, and a gas fireplace
Skylights and large windows throughout fill the interiors with natural light, including two light-filled bedrooms downstairs
Main-level primary suite with its own fireplace, walk-in closet, and ensuite bath featuring double vanity, skylight, stall shower, and jetted tub
Bonus loft overlooking the living area — ideal as a home office, creative studio, or reading room
Downstairs bedroom opens directly to a private fenced patio and garden, sharing a full bath with the second lower-level bedroom
Energy independence built in — fully owned solar, Tesla Powerwall backup, and an EV charger, so you're covered when the grid goes down
Highlands Country Club steps away — pool, tennis courts, full fitness center, and social spaces, with the initiation fee waived for Hiller Highlands residents
College Avenue and Montclair Village nearby, with quick access to Highway 24 and the Caldecott Tunnel